City Engineer asks Council to approve split of Mount Helena Avenue lot into two parcels
The final map for 5308-5310 Mount Helena Avenue would divide one lot into two, with the owner guaranteeing public improvements.
One property north of Frackelton Place would be divided into two lots, letting the owner record the split and build required public improvements. The Bureau of Engineering recommends Council approve the final map, which would then go to the County Engineer for filing with the County Recorder.
What happens next
Council votes on the final map; if approved it is transmitted to the County Engineer for filing with the County Recorder.
How the Council voted on this file
Yes No Absent
- 13–0–2
Named in this record
- Office of the City Engineer 8
- Los Angeles City Council 249
- East Los Angeles Area Planning Commission 2
- Mount Helena Avenue
- Jeffrey Shiu Kwong Yue
- Julia Yu Ching Tsao
- Cal Land Engineering
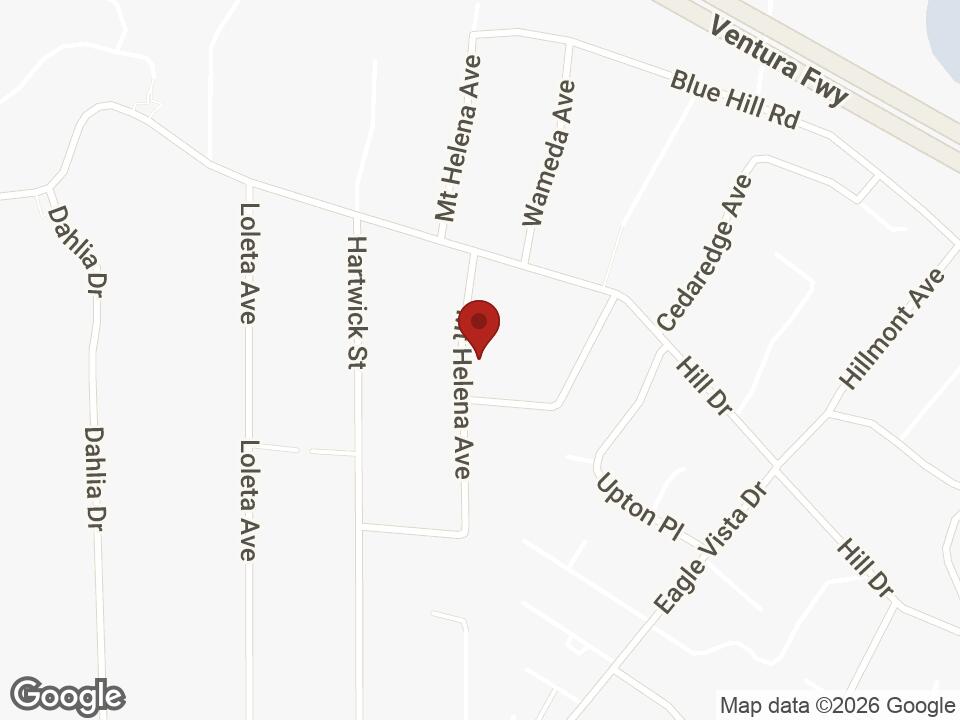
5308-5310 Mount Helena Avenue
Photo: Brion VIBBER, CC BY-SA 3.0, via Wikimedia Commons